
Renovation
Renovating a Lake Home
Updating an older west-shore home starts with understanding what is behind the walls.
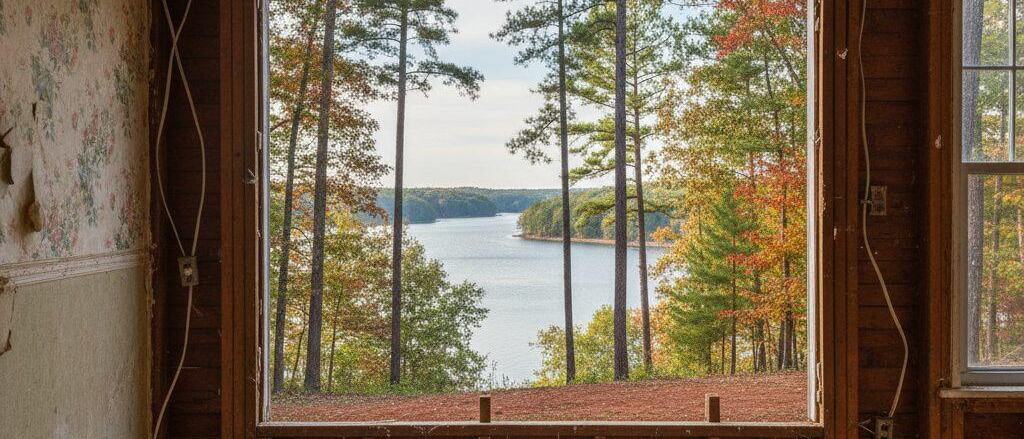
Common projects
- Kitchen and bathroom planning
- Opening or reconfiguring living spaces
- Better indoor-outdoor connections toward the view
- Durable finishes for lake living
Cosmetic is not structural
New finishes do not establish structural, moisture, or system condition. Inspect before you design.
Start with the existing house
Many west-shore homes date to the lake's early decades and have been expanded more than once. Before you plan a new kitchen or open up a wall, learn what you are working with: foundation type, framing, roof age, electrical capacity, plumbing materials, and how water moves around the house on a sloped lot. A pre-design inspection costs far less than discovering a problem after demolition.
Permits and the shoreline
Renovations in unincorporated Denver are permitted through Lincoln County. Work that expands a footprint near the lake may also run into shoreline buffers and setbacks, and anything touching a dock or seawall involves Duke Energy approvals. Ask early whether your plan changes the footprint, because the answer determines who needs to review it.
Sequencing interiors
Bringing an interior designer in during planning, rather than after construction, lets lighting, cabinetry, and furniture layouts shape the floor plan instead of fitting around it.
Start a conversation
Your Next Chapter
Bring Your Plans Into Focus
If this has you considering a renovation, Peters Custom Homes is the next place to explore.
These businesses are part of our network. They are affiliated with this publication, not independently selected.