
Interiors
Interiors for Lake Living
Rooms that face water and woods ask for different light, fabrics, and furniture plans.
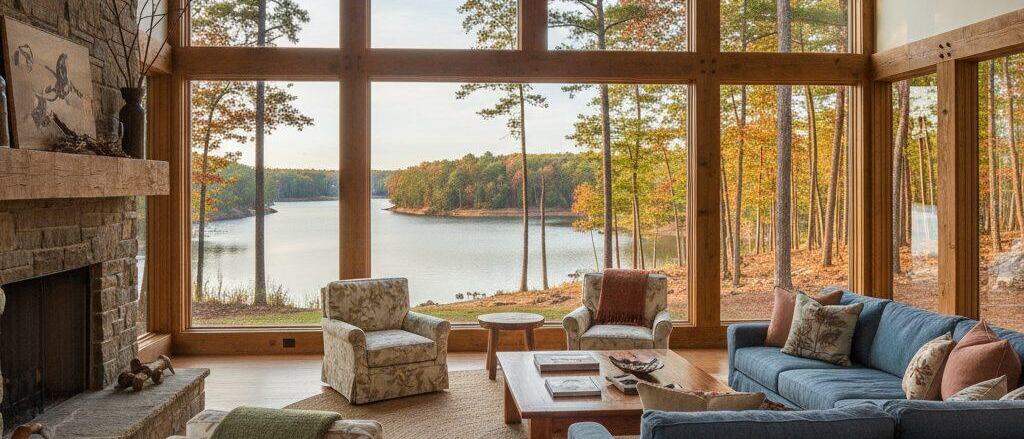
Light and glare
Water reflects light into rooms at low angles. Layered window treatments and dimmable lighting help rooms stay comfortable through the day.
Finishes
Choose fabrics and finishes for the way you live. Rely on manufacturer specifications, not marketing terms, for any performance claim.
Rooms that face the water
A lake view pulls every room toward the window. The furniture plan should let people enjoy the view without spending the afternoon squinting into reflected light. Floating seating groups, swivel chairs, and low-profile pieces in front of the glass keep sightlines open.
Window treatments
Layering works well on the west shore: a sheer or solar shade for midday glare, with a heavier panel or blackout layer for evenings and bedrooms. Motorized shades can be tied into lighting scenes, which is worth planning with your home technology installer.
Living with the lake
Wet feet, sunscreen, pets, and guests are part of lake-house life. Choose rugs, upholstery, and finishes for durability, and check the manufacturer's specifications for any performance claim rather than relying on marketing terms.
Start a conversation
Your Next Chapter
Your Next Chapter
Bring the conversation from architecture to interiors with Emerald Oak Design.
These businesses are part of our network. They are affiliated with this publication, not independently selected.